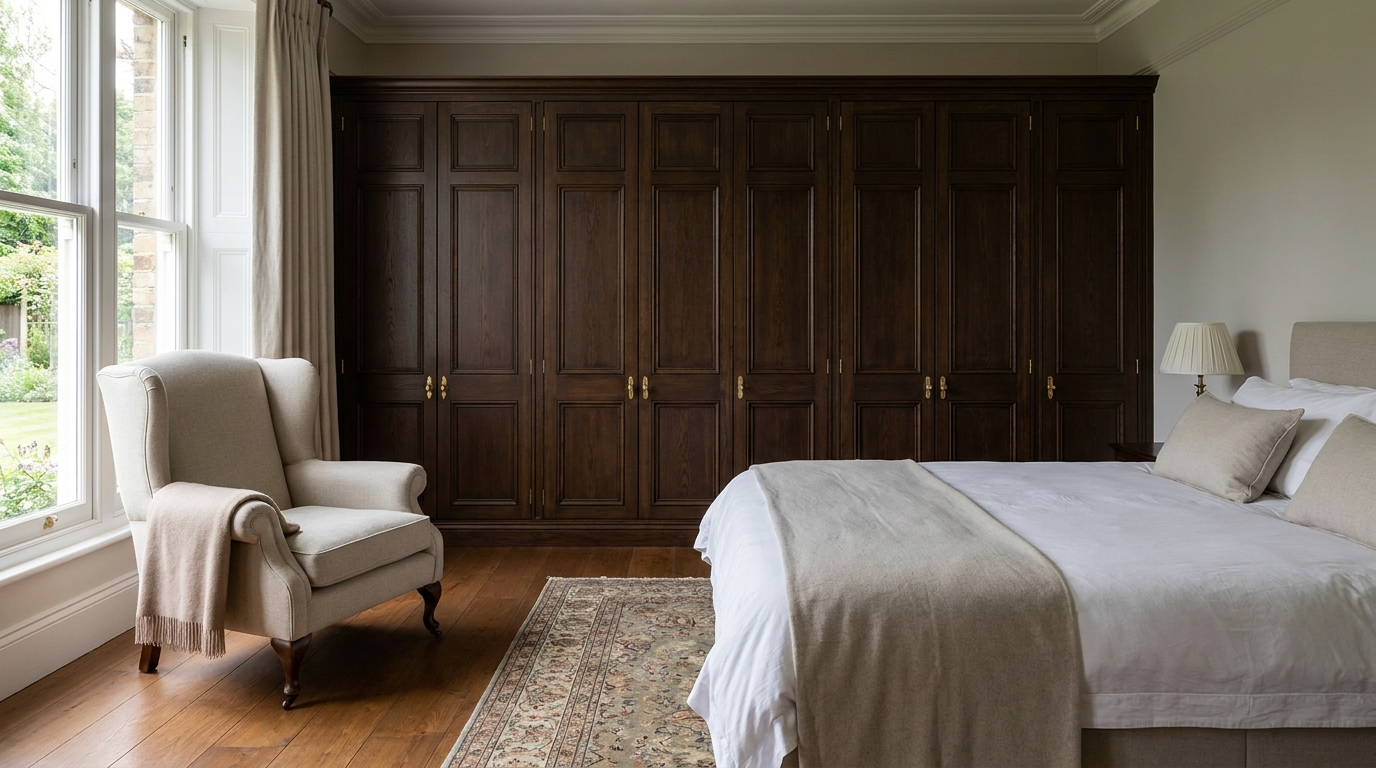
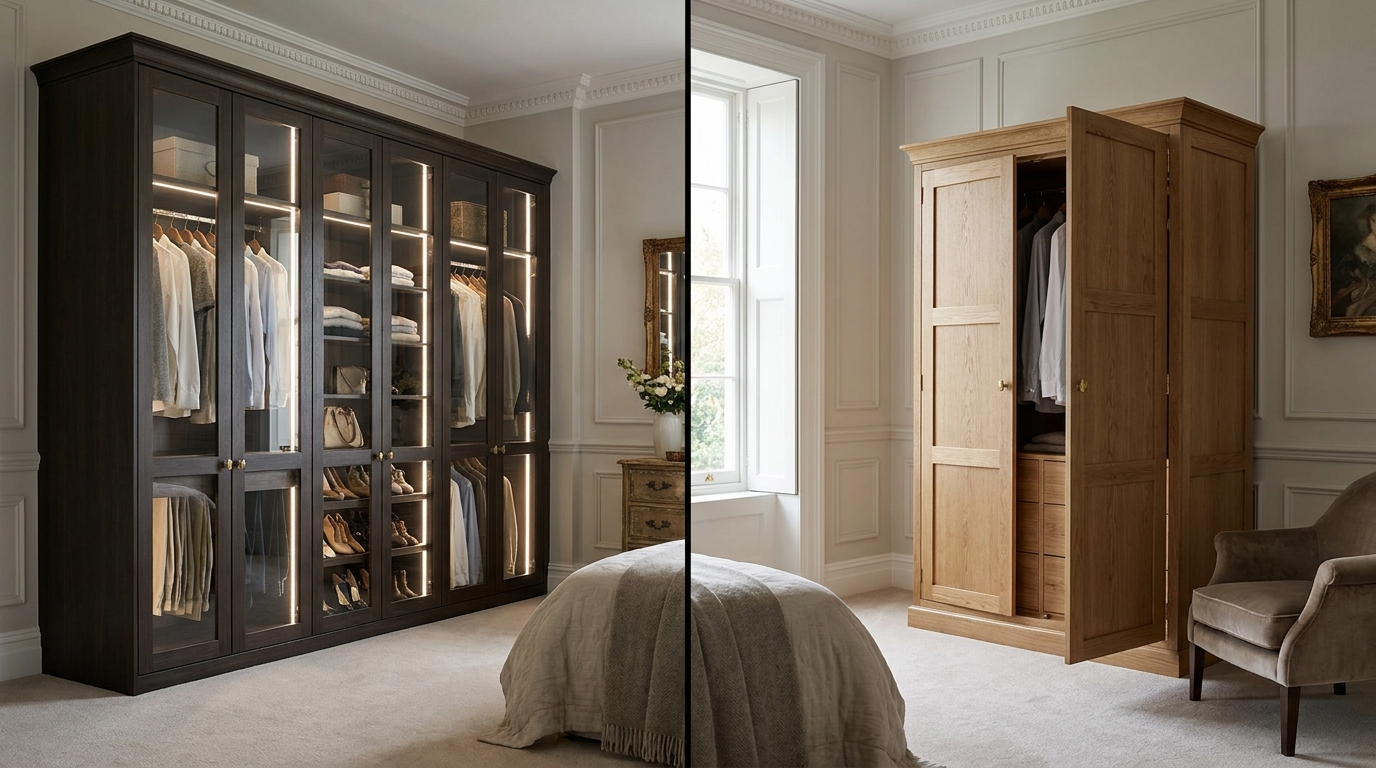
Planning a bespoke wardrobe is one of the most practical investments you can make in your home — and one of the most personal. Unlike choosing from a flat-pack range, a bespoke wardrobe is designed around your bedroom, your clothing, and the way you actually live.
If you are based in Hertfordshire, you are likely working with a period terrace, a 1930s semi, a new-build, or a characterful village property. Each presents different opportunities and constraints. The best wardrobes do not fight the architecture; they complement it.
Start with how you use the space
Before thinking about door styles or timber finishes, ask yourself practical questions:
- How much hanging versus folded storage do you need?
- Do you share the wardrobe, and does that change the internal layout?
- Do you need dedicated shoe storage, accessory drawers, or space for luggage?
- Is the room awkward — sloping ceilings, chimney breasts, or alcoves that standard furniture cannot use?
These answers shape everything — from the depth of your hanging rails to where you place drawers, mirrors, and lighting.
A bespoke wardrobe is not about having the most storage. It is about having the right storage in the right places.
Understand your budget early
Bespoke wardrobe projects in Hertfordshire typically range from £5,000 to £50,000 and above. That is a wide span, and it reflects genuine differences in scope — a single alcove wardrobe sits at a different level to a full walk-in dressing room with integrated lighting and vanity storage.
Being honest about your budget from the outset allows your designer to propose a scheme that is ambitious where it matters and pragmatic where it does not. There is no benefit in designing a wardrobe you cannot afford to build properly.
Consider the layout before the aesthetics
Layout is the foundation. A beautiful wardrobe that does not work ergonomically will frustrate you every day. Think about reach heights, drawer depths, and whether you prefer double or single hanging rails. If you wear long coats or formal dresses, full-height hanging zones matter. If you fold most of your clothing, generous shelving may serve you better.
If you are renovating a bedroom, consider whether reconfiguring the space — perhaps converting a box room into a dressing area — would unlock a better result. Our bespoke wardrobe design service often begins with exactly this kind of spatial analysis.
Choose materials for longevity, not trends
Painted cabinetry, natural oak, walnut veneers, and brushed brass hardware have enduring appeal for good reason — they age gracefully and suit the varied architecture found across Hertfordshire. Trends come and go; your wardrobe should feel right in ten years as well as today.
We guide clients through materials and finishes during the design phase, explaining the practical differences between solid timber, veneers, and painted joinery rather than simply presenting a price list. For a deeper dive, see our wardrobe materials and finishes guide.
Think about lighting and access
Integrated LED lighting transforms how a wardrobe functions. Strip lighting above hanging rails, sensor-activated illumination inside drawers, and vanity lighting in dressing rooms all make daily routines easier. These details are best planned during design, not added afterwards.
Door type matters too. Hinged doors suit wider openings; sliding doors save floor space in compact rooms; walk-in designs eliminate doors entirely. The right choice depends on your room dimensions and how you move through the space.
Work with a team that designs, makes, and installs
One of the advantages of working with a company that handles the full journey — from design through handmade manufacture to fitted wardrobe installation — is continuity. The person who designs your wardrobe understands how it will be built and fitted. Details are not lost in translation between separate suppliers.
We work across Hertfordshire, from St Albans and Harpenden to Watford and Hertford. Every project begins with understanding the property and the people who live in it.
If you are unsure whether a single fitted wardrobe, a sliding-door run, or a full walk-in would suit your home, our walk-in wardrobe design guide covers the spatial requirements and layout options in detail.
Book a design consultation
The best way to begin is with a conversation. We offer design consultations across Hertfordshire — calm, thorough, and without obligation.
Book a design consultation and tell us about your home. We will take it from there.